History content
St Andrew’s, Fasque (this page)
St John the Baptist, Drumlithie
The meaning of Fasque, and the House
Fasque comes from a Gaelic word ‘fascie’ meaning shelter or dwelling place. Fasque is a small rural community just north of Fettercairn on the road that leads to Cairn O’Mount. The centre of the community is the mansion house, which is now known as Fasque Castle. The house dates from 1809, built for a cost of £30,000. It is sandstone, with a symmetrical castellated style, with octagonal towers at the centre and corners. A false storey was added to the central tower in 1830 and a portico of pillars in the 1840s. Fasque was one of the first mansion houses in Scotland to be lit with electricity.
The mansion house replaced an earlier house built in the Scottish Vernacular style in the 1750s. It had been the property of the Ramseys of Balmain. The estate was inherited in 1806 by Alexander Burnett, Esquire, Sheriff of Kincardineshire, from his uncle Sir Alexander Ramsey of Balmain, with the condition that he take the arms and name of Ramsey for himself and for his descendents. His second wife did not like the Vernacular style and persuaded her husband to build the present mansion, which almost ruined him financially, and he had to sell the building.

The purchaser was John Gladstones, a wealthy Scottish merchant who had made his fortune in Liverpool. in 1835, he received Royal License to drop the second ‘s’ from his name. During the administration of Sir Robert Peel, he was created a baronet. Fasque remained in the Gladstone family until it was sold in 2010, to the present owner.
The church

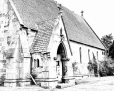
St Andrew’s, Fasque, was built by the landed proprietor to serve his family, workers, and the surrounding community. Sir John Gladstone commissioned a chapel in 1846 for what was then known as Fasque House. The architect was Brechin born John Henderson, the foremost Tractarian Gothic architect in Scotland. The building, known as St Andrew’s Church, or Fasque Chapel, was completed in 1847. It is an important example of John Henderson’s work, and is a listed building.
It is built in the Early English style, and incorporates a crypt for the Gladstone family. There is a three buttressed nave on a rectangular plan, with a vestry on the north side, a bellcote on the west gable, and traceried windows.1 The building is of ashlar, and later lined with Caen stone. The roof is slate, the pews fixed, and the roof is of the hammer beam style. A chancel was added in 1867. It contains flaring choir pews, a carved altar rail, a decorated tile floor, and a hammer-beam roof.
Music for services was provided by an organ commissioned by Sir John from a well known organ builder of the day, Fred Hamilton. It was powered by hand pumping, with three draw stops for different ranks of pipes. It operated on a much lower pressure than most pipe organs. It was supplied with two barrels which could, if desired, provide automatically, without an organist playing, the accompaniment to some four line hymns. Each barrel contained 14 tunes.
The consecration of St Andrew’s in 1847 is well documented. The Scottish Guardian has an article of the consecration. Those present included the Bishop of Aberdeen (John Skinner, also Primus); the Bishop of Oxford (Samuel Wilberforce, son of William Wilberforce); Sir John Gladstone; the warden of Trinity College, Glenalmond (Rev’d C. Wordsworth); the incumbent of Laurencekirk (Rev’d W. M. Goalen); Rev’d D. A. Irvine (minister of the Chapel); Sir J. S. Forbes Bart (Church warden); Rev’d Henderson (Arbroath); Hon. William Ewart Gladstone, and his wife at the organ.
The principal services were Morning and Evening Prayer, with the Eucharist (Holy Communion) only coming in much later.
As the building was completely free of debt when it was opened in 1847, and because a full stipend for a priest was assured, St Andrew’s became an incumbency. The incoming priest would have been offered the use of a substantial parsonage and glebe on the estate together with an assured stipend.

The clergy of St Andrew’s:


Three former clergy of St Andrew’s are buried in the churchyard: Andrew Holmes Belcher (d. 1909); Charles Frederick Wimberly (d. 1930); and Andrew Charles Chrighton (d. 1983).
The Gladstones
Sir John Gladstone had the reputation of being a good landlord to his tenants, and was a benefactor to many charities. He paid for a spire to be added to Fettercairn Parish Church and had established a family vault in the churchyard. The latter proved structurally unstable and the vault was later built at St Andrew’s. Sir John was increasingly drawn to Episcopalianism over the matter of ‘Rights or Presentation’ or ‘Patronage’. He disliked the exercising of such rights by the congregation in the Church of Scotland.
The church contains many memorials in stone and stained glass, most of which are to members of the Gladstone family. The most striking of these is a nearly life-sized monument of the founder, Sir John, and his second wife, Ann Robertson, mother of all his children.

The chancel was added by the second baronet, Sir Thomas Gladstone. Consecrated in April 1869 by the Right Reverend Alexander Penrose Forbes, Bishop of Brechin. A brass plaque reads in Latin, “To the glory and honour of God and deeply cherished memory of John Neilson Gladstone, Captain in the Royal Navy, who died 1863, his grieving brother T G caused this chancel to be built AD 1867”.
The window in the west wall above the entrance door is in memory of Robert Gladstone, a brother of Sir John, who died at Fasque in 1835.
To the left of the marble relief of Sir John and Ann, is a window in memory of Ann Mackenzie Gladstone, one of their daughters who died in 1829 aged 27. She was a life-long invalid and a strong influence in forming the religious life of her younger brother, the future Prime Minister.
All of Sir Thomas’ children have memorials in the church. Evelyn Marcella and Frances Margaret died as children. They are commemorated in a stained glass window on the west wall. Above the choir stalls on the north side is a plaque for Ida who was killed in a tragic accident at Fasque in 1874, aged 25. The two windows either side of the altar are commemorated to Laura and Ann who died in London in 1885.
The most famous member of the family, William Ewart Gladstone was interred at Westminster Abbey. His daughter Jessie who died in childhood was buried at Fasque.
By the 1930s, Fasque was only occupied in the summer months. Sir Albert Gladstone would bring the entire household from Hawarden Castle in North Wales.
Memorials of others
There are two memorials who are not immediately of the Gladstone family. Firstly, there is a brass plaque on the south wall for Lieutenant Colonel William McInroy of The Burn, and his wife, Harriet. Secondly, there is a window on the south side of the nave which is in memory of Sir John Hepburn Stuart Forbes, Baronet, a relative of Bishop Forbes, proprietor of the neighbouring estate of Fettercairn.
Other worshippers of St Andrew’s
Lord Clinton inherited Fettercairn House, amongst other estates, but spent most of his time at Fettercairn. Two Bowes-Lyon sisters lived at Fettercairn House – Mrs Diana Somervell and Princess Anne of Denmark. The late Queen Elizabeth paid a visit to St Andrew’s when one of her goddaughters was confirmed.
Further historical info
Trove.scot Fasque, St Andrew’s Episcopal… | Place | trove.scot
- All of the text is taken from Edward Luscombe, and Stuart Donald, The Scottish Episcopal Church of Saint Andrew, Fasque: A brief history, (2017). ↩︎