History content
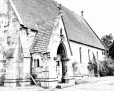
St John the Baptist, Drumlithie
St Laurence’s, Laurencekirk (this page)
The 1804 Synod
Though the new church was not ready for the first Convocation that Bishop Skinner had called, the first service in it was held in 1791. In 1792, a second meeting was held, followed by a third in 1804. This last Convocation is referred to as the ‘Synod of Laurencekirk 1804’. E Luscombe writes that the 1804 Synod has been rightly described as a ‘waymark’ in the history of the Scottish Episcopal Church.1 Bishop Skinner of Aberdeen, who was also the Primus of the Scottish Episcopal Church had a number of things he wanted to achieve, and did so at the 1804 meeting. He wanted to bring the Qualified Chapels back into union with the SEC; get a priest with English or Irish orders into the Scottish College of Bishops; and to get all the clergy to subscribe to the thirty-nine Articles of Religion. The names of all present can be found in E. Luscombe’s book, Steps to Freedom, Appendix II. The clergy also agreed to a Confessional, in addition to having the three historic Creeds.

All present agreed to subscribe to the thirty-nine articles, and appended their signatures to the Deed of Assent. Four names were missing this document: John Strachan, the Bishop of Brechin who was too infirm to attend the meeting, two priests who later became bishops and appended their signatures, and Bishop William Abernethy-Drummond of Edinburgh and Glasgow.2 However, it will become apparent why the Bishop of Edinburgh and Glasgow did not append his name immediately. Regarding the Qualified Chapels, in less than a month, Charlotte Chapel in Edinburgh and their incumbent, Dr Daniel Sandford, had rejoined the Church. The Cowgate chapel in Edinburgh followed in the footsteps of Charlotte Chapel. By the time of Bishop Skinner’s death in 1816, only five of the original 24 Qualified chapels remained outside the SEC. Bishop Abernethy-Drummond, whose name was omitted from the Deed of Assent formally resigned the Edinburgh part of his see at the 1804 meeting. In 1806, Dr Daniel Sandford was elected to the see of Edinburgh.
The church
The majority of the new congregation came from the meeting houses that had been razed to the ground by the Duke of Cumberland’s troops, following the Battle of Culloden in1746. The designer was Captain Henry Rudyerd, chief Military engineer in Scotland. The building was stone, with a slated roof. The east end of the church was crescent shaped to accommodate an altar. At the west end, there was a plain belfry, in which a clock was set. The clock had been bought as a ‘village clock’, placed on the Episcopal Church due to its prominence on the main street of Laurencekirk. It was given into the care of the Vestry of Saint Laurence’s ‘to remain there for all time being.’3
Over the door to the church, to which there were a few steps, there was an account of the construction of the building. This was in Latin, and the English translation was “This edifice, most devoutly dedicated for worship in connection with the Scottish Episcopal Church by the illustrious Francis, Lord Gardenston and by his munificent liberality and that of some others was erected in a style of particular elegance 23rd March 1793.”4
When the present church was being built, the 1793 one was demolished. Under the North east wall, there was a glass bottle which contained a parchment with additional words, “John Phair and John Gibson, architects, after a plan by Henry Rudyerd, chief of the military architects in Scotland. To those who have given proofs of their piety on earth will be found due reward in heaven.” There was also a George III halfpenny and three Edinburgh halfpenny tokens with the date 1708. All were reburied under the altar of the present church.5
E. Luscombe and D. Stuart write that according to the Episcopal Register, the church collected the scattered remnants of the old Jacobite congregations of Saint Cyrus, Redmyre, Luthermuir and Conveth. Apparently the original chapel dedicated to Saint Laurence stood at Chapelfield, St Cyrus. E. Luscombe and D. Stuart were not able able to find any other reference to the chapel, other than to surmise that the congregation must have been those that the Rev’d John Strachan had gathered when he worked on his father’s farm in St Cyrus.6
The present church
The foundation stone of the new Episcopal Church was laid in 1870 by the Right Hon. Lord Forbes of Castle Forbes, Aberdeenshire. The dedication service was conducted by the Bishop of Brechin, Alexander Penrose Forbes. The ground on which the former church stood had been part of the Johnston Estate. In 1872 the property was transferred to the Trustees of Saint Laurence’s in perpetuity.

The building was designed by Alexander Ross of Inverness. “It is built of red sandstone with tooled and coursed blocks for the main body of the walls and ashlar for the surrounds and corner stones. The sharply pitched roof is slated as are the vestry and porch. The building is 72′ long, with a width of 28′. The height to the ridge is 40′ and to the fleche, 70′.”
The building is of early English gothic construction. The gable is surmounted by a clock, turret, and belfry, rising to a height of seventy feet, into which the present town clock was placed. The porch has a double moulded gothic arch with base and capitol, and over the doorway the niche should have had the figure of St Laurence, the patron saint.
“It is proposed to make the altar of stone, and over it will be placed the fine old picture by Gasper Poussin*, which will be protected by a canopy**, over which will be seen the handsome rose window, which, when filled with stained glass, will form a very effective back ground to the picture.” The picture, clock, bell and font were all transferred from the old church.
* The picture is not by Poussin, but by Luca Gordiano 1699-1708. There is an almost identical painting which hangs in the Basilica Santa Maria della salute in Venice. It was decided to sell the painting and a reproduction was procured on canvas, which is virtually indistinguishable from the original.
**Clearly there is no canopy.
The reredos behind the altar was installed by Major Alexander Crombie, the thirty-third Laird of Thornton, in memory of his wife who died aged 34 in 1885. It was designed to hold the canvas of the Presentation of the Blessed Virgin Mary in the Temple. Crombie was licensed as a lay reader and frequently led services until he left Laurencekirk in 1893.

The church now has no spire. The wood was found to be rotten. The ridge now runs continuously from the east gable to the west.
The school
Bishop Alexander Penrose Forbes believed very strongly in education, and in 1852 created a school attached to St Laurence’s. The school was well used for the first fifty years, with a school population between ninety and one hundred. By 1914, continued finance, especially that of salaries, was increasingly problematic. An agreement was entered into with the local authority under which they would bear the full cost of paying these. in 1920 this became a final agreement and the school passed out of the control of the Church. The school eventually closed, and the building has been used for various things.
The Clergy
Only past clergy are listed here… the story carries on into the present, and into the future.


- E. Luscombe, Steps to Freedom, 2004, GSO of the SEC. ↩︎
- Ibid. ↩︎
- Ibid. ↩︎
- iIbid. ↩︎
- Ibid, and on pages 22 and 23 of E. Luscombe’s book on Saint Laurence, I have found discrepancies with the dates recorded for the present church. As there are no sources mentioned, I cannot verify the dates given. ↩︎
- Ibid. ↩︎